
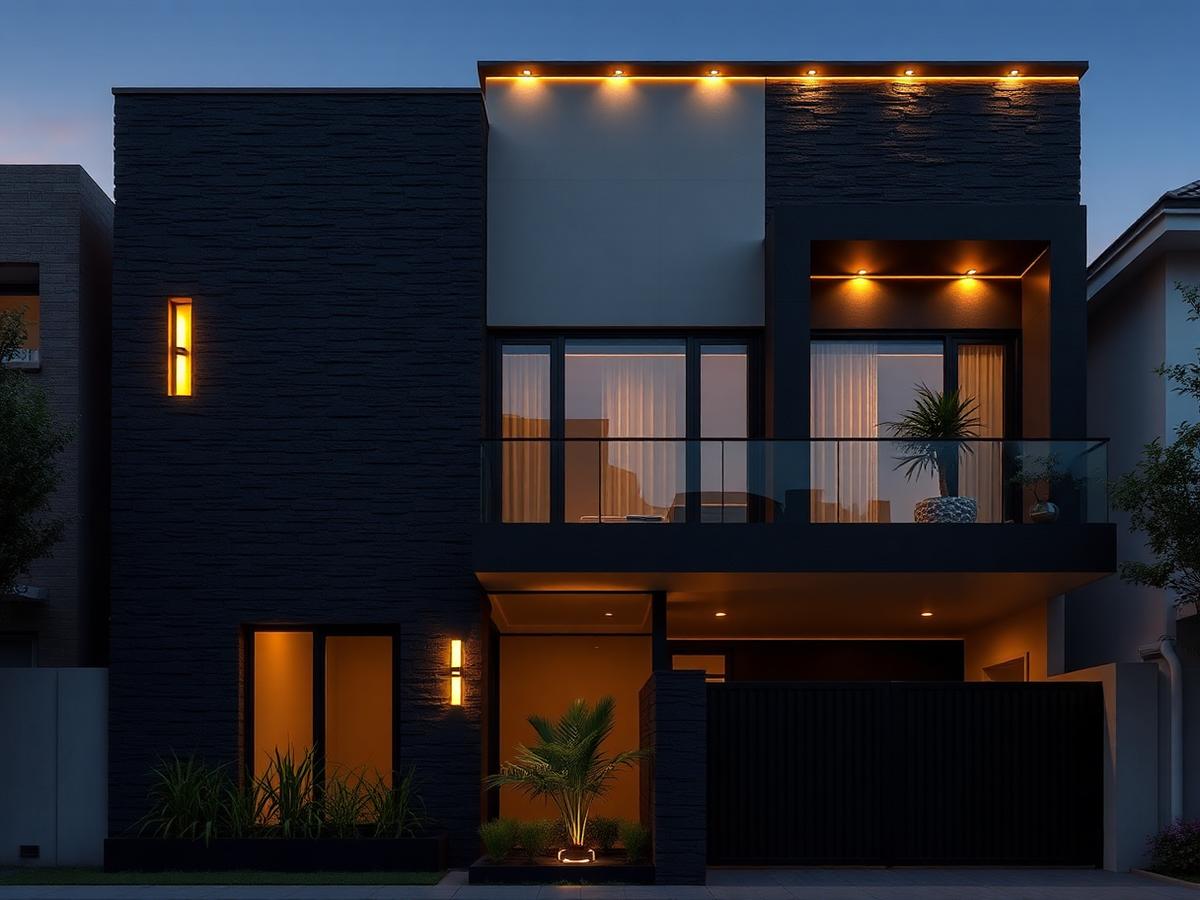
 Residential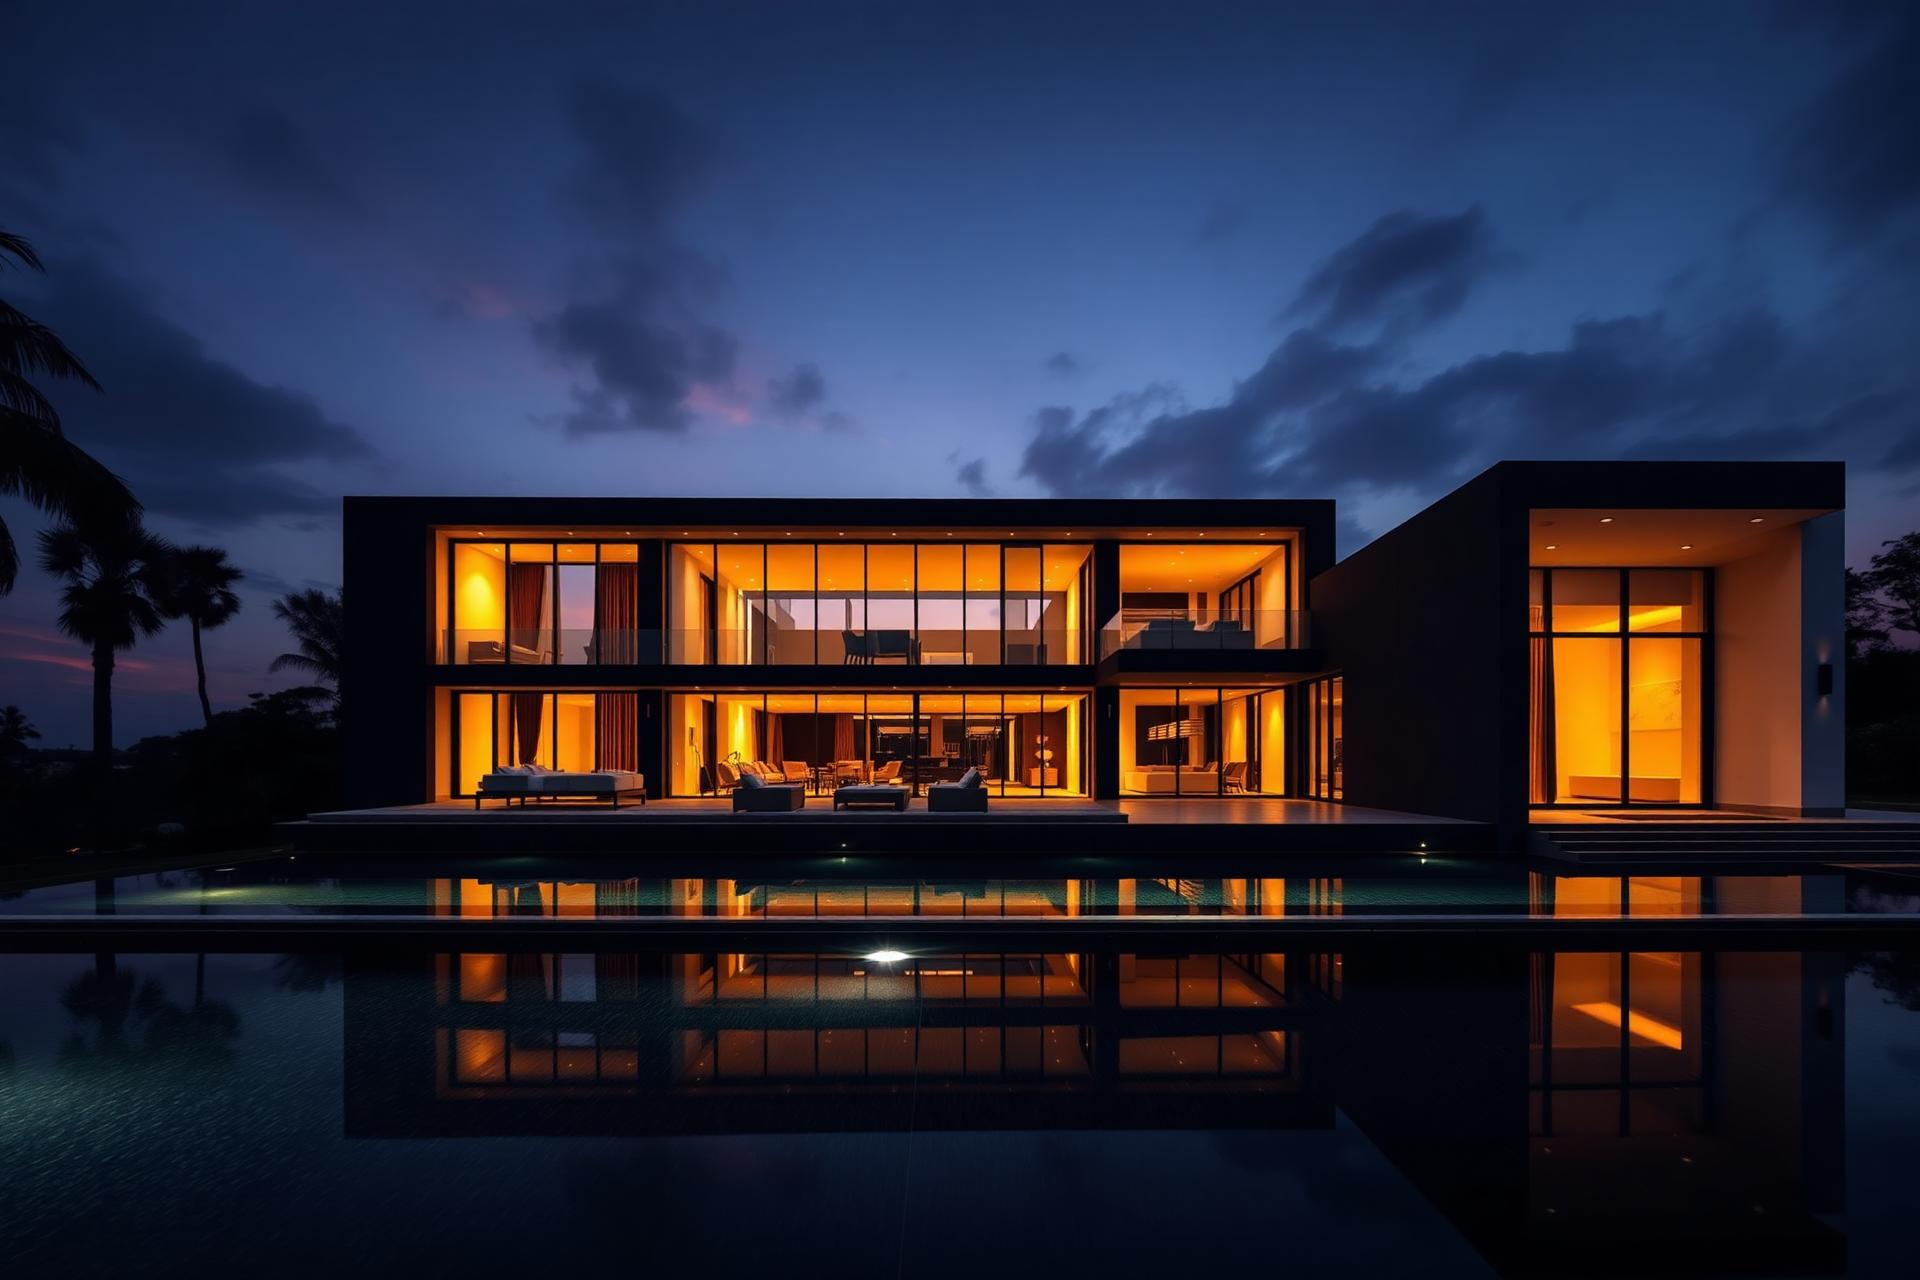
Architecture · Interiors · Event 3D VisualizationBuilding with vision.
Building with vision.
Designing with integrity.
Kosquare Designs is a Lagos studio working across three divisions — architectural design, interior design and event 3D visualization — delivering both the design and the execution, so your project moves seamlessly from concept to completion.
From Concept Execution
20+
Projects Delivered
5+
Years Combined
3
Core Divisions
15
Services Offered
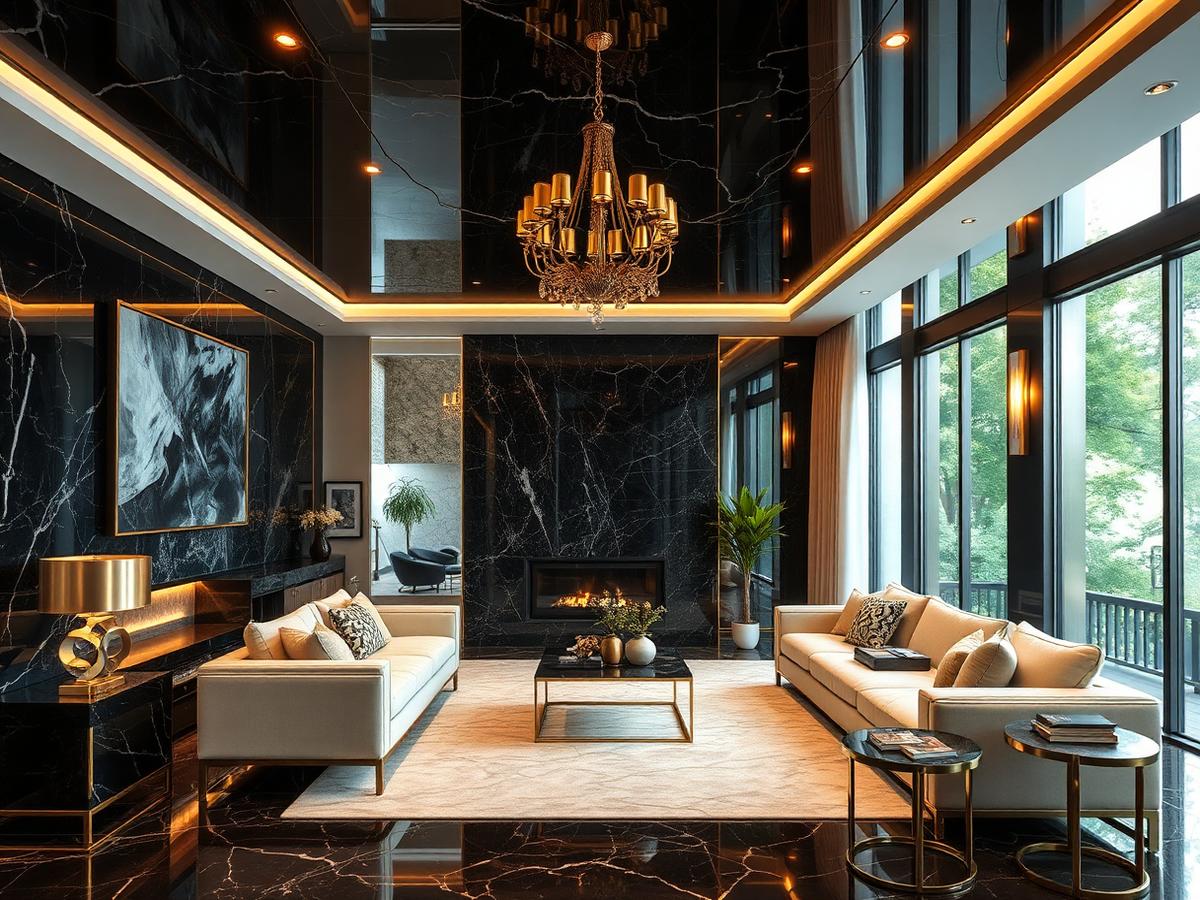
5+
Years of combined
design & build experience
design & build experience
About Kosquare Designs
Concepts that are practical, refined and built for real living.
Kosquare Designs transforms ideas into functional, elegant and buildable spaces by bringing architecture, interiors, visualization and execution together under one brand. We manage projects from concept through execution — holding quality, consistency and attention to detail across the entire process.
Our Mission
To transform ideas into exceptional spaces through innovative design, quality construction and professional project management — delivering functional, aesthetic and sustainable solutions that exceed expectations.
Our Vision
To become one of Nigeria's leading architectural and construction firms — recognized for creativity, technical excellence and luxury spaces that inspire generations.
Our Three Divisions
Three divisions. One accountable studio.
Architectural design, interior design and event 3D visualization work as one team — so design intent survives all the way to execution on site.
Architectural Design
Concept, planning and working drawings for homes, commercial buildings and mixed-use developments — designed to be built, not just admired.
Interior Design
Interiors, finishes and bespoke furniture design that translate architecture into refined, liveable everyday spaces.
Event 3D Visualization
Photoreal 3D previews of corporate events and installations — approved on screen, then executed on site.
What We Do
Design and execution, under one roof.
Fifteen services across our three divisions — from concept drawings and 3D visualization to construction, furniture and full project execution.
Architectural Design
Concept-to-permit drawings that balance form, function and site.
Interior Design
Spatial planning, finishes, styling and bespoke furniture design.
Event 3D Visualization
Photoreal event previews approved before a single truss goes up.
3D Rendering
Photoreal interior & exterior visualization before you break ground.
Structural Drawings
Engineered structures certified for safety and longevity.
Mechanical & Electrical
HVAC, plumbing, power and lighting layouts designed to code.
Construction & Execution
Turn-key construction and project execution with vetted crews.
Project Management
One accountable partner from consultation to handover.
Featured Projects
All Projects Spaces designed, engineered and built.
Residential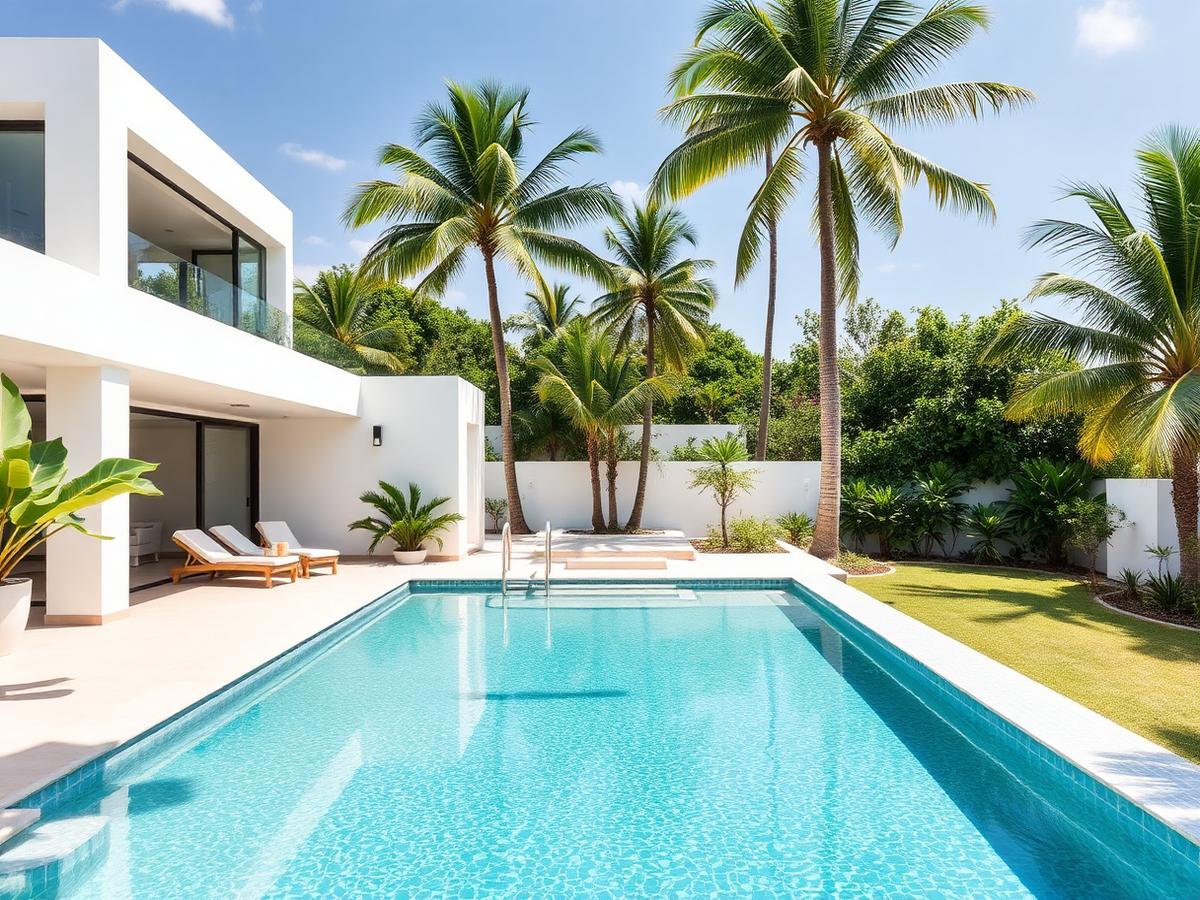 Residential
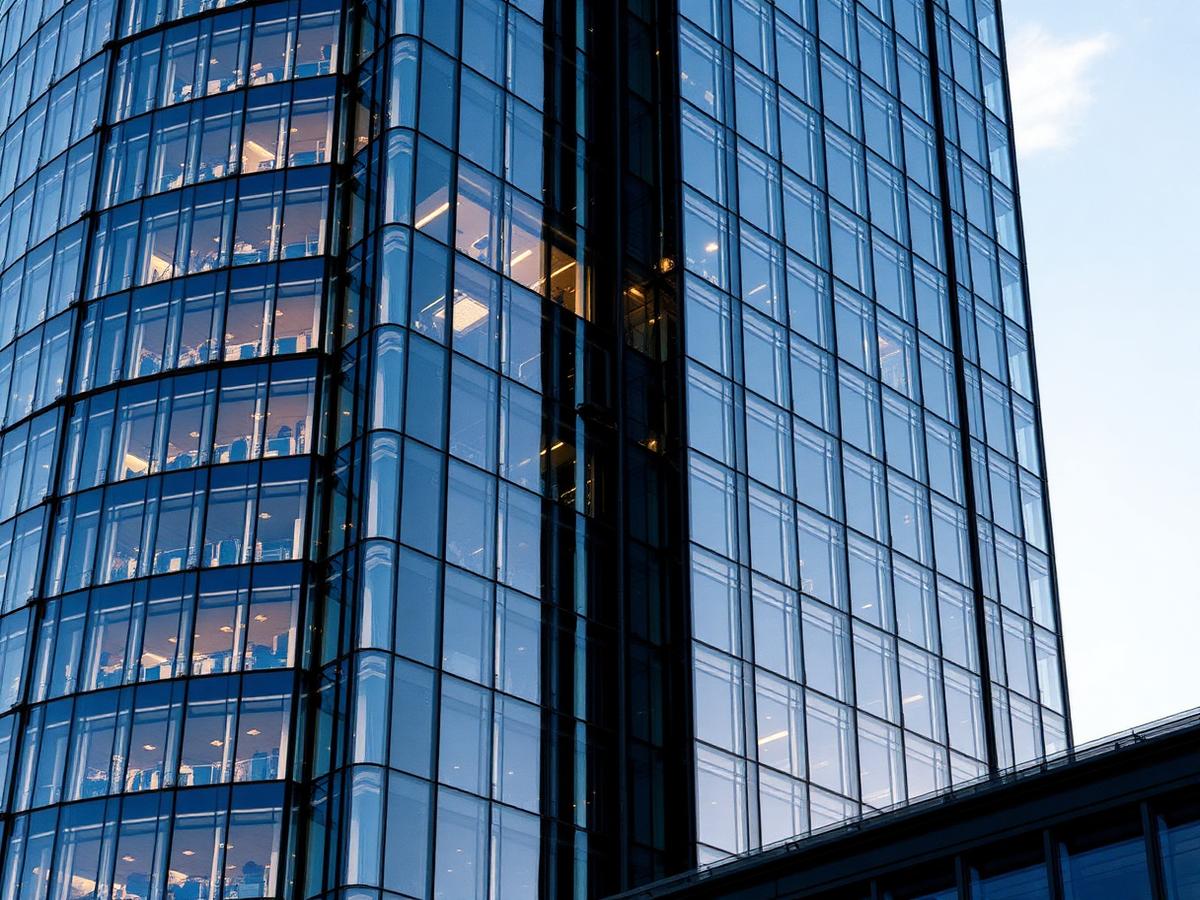 CommercialInterior
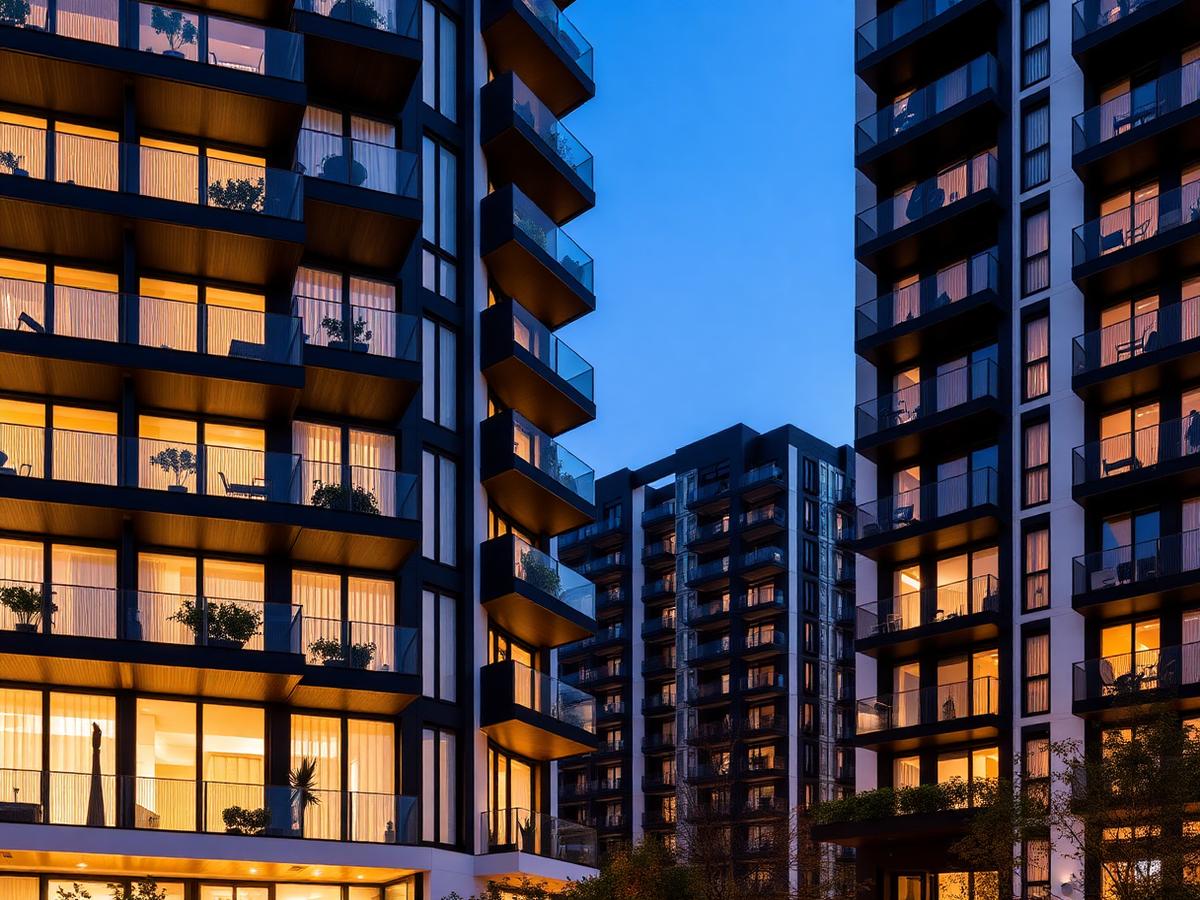 Residential
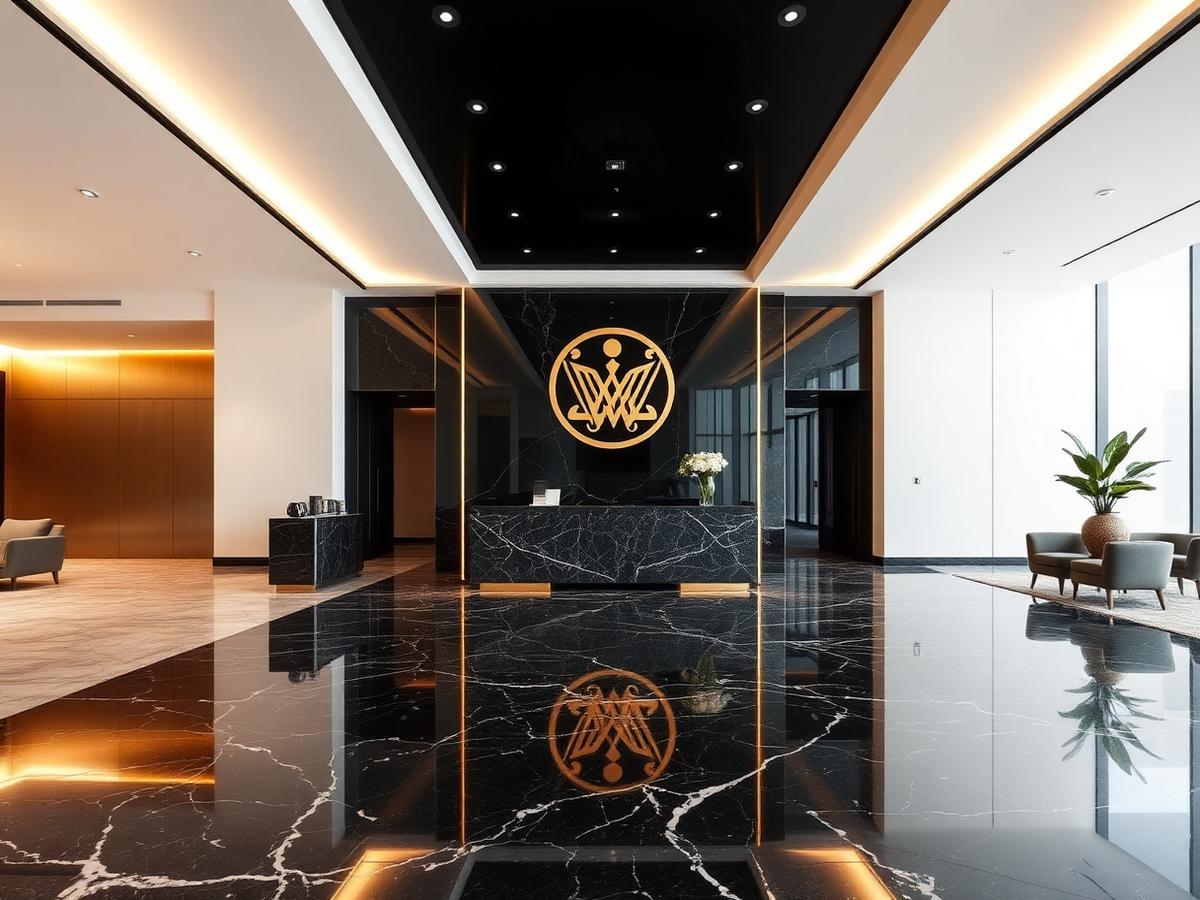 Corporate
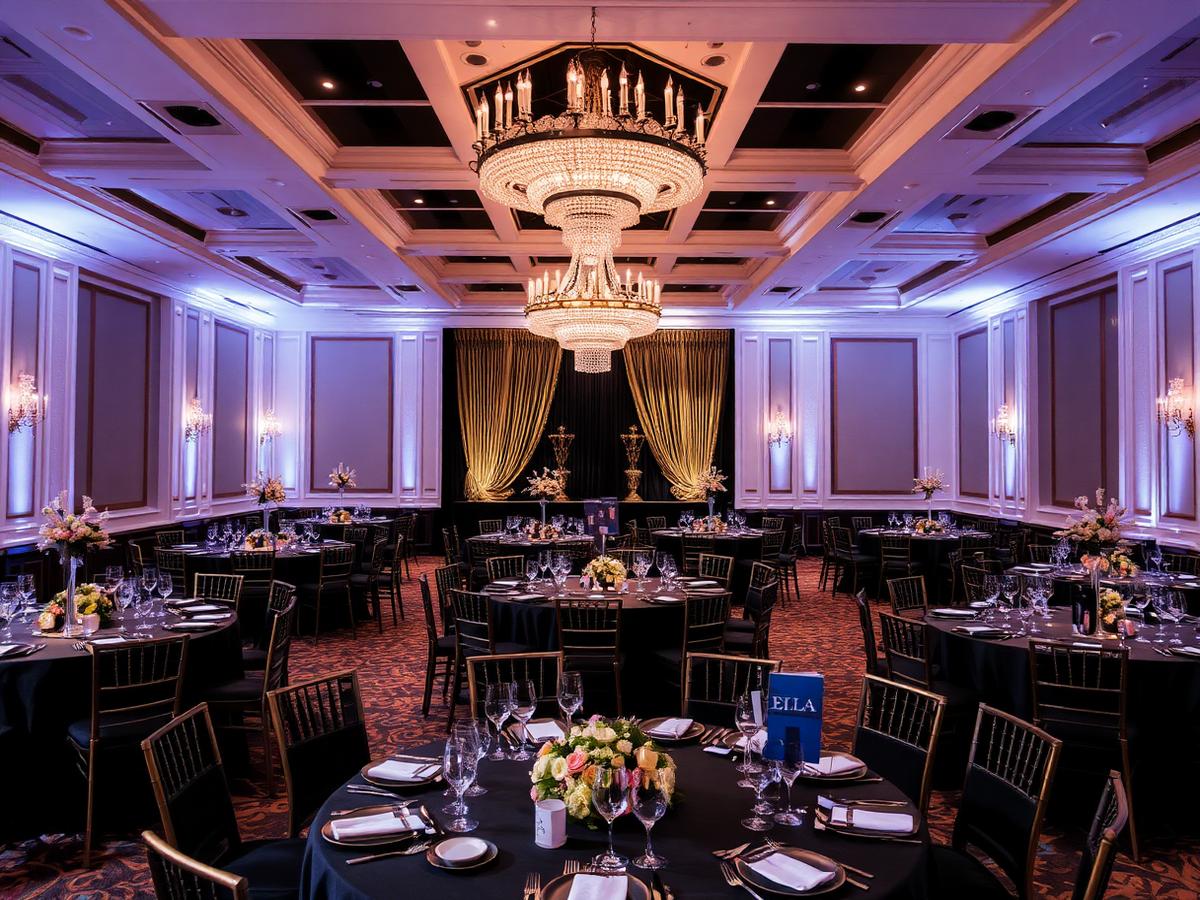 Event Design
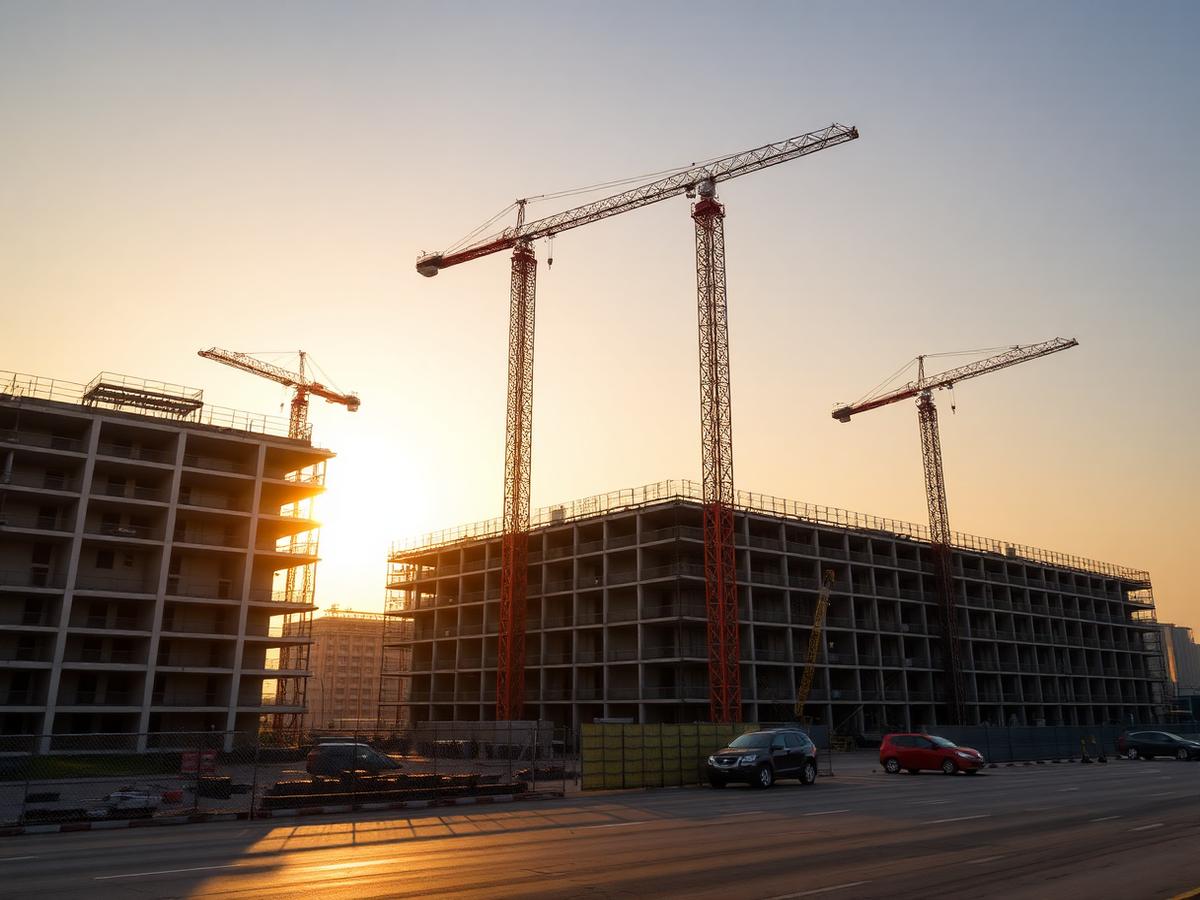 Construction
 Why Choose Us
Six reasons clients keep coming back.
Innovative Designs
Distinctive architecture born from research and craft.
Professional Team
Architects, engineers and builders under one roof.
Quality Construction
Vetted materials, rigorous QA at every milestone.
Technical Excellence
Precise drawings, code-compliant engineering.
Timely Delivery
Programmes we hit — not aspirations we chase.
Client Satisfaction
Long-term partners, not one-off transactions.
Our Clients
Who We Work With
We collaborate with clients who value clarity, quality, and intentional design.
Homeowners & Renovators
Families building or reworking a home that has to live as well as it looks.
Property Developers & Investors
Developers who need buildable drawings, credible costs and delivery on programme.
Corporate Brands
Organisations shaping workplaces and branded environments that carry their identity.
Event Planners & Decorators
Planners who want to see and approve the room in 3D long before load-in.
Interior Design Clients
Clients seeking considered interiors, finishes and furniture under one brand.
Our Process
From consultation to keys — a proven path.
A structured seven-step process that keeps every project on brief, on budget and on time.
01
Consultation
We listen, walk the site, define scope and vision.
02
Planning
Feasibility, budget and programme aligned to your goals.
03
Design
Architectural concept and technical drawings developed.
04
3D Visualization
Photoreal renders bring the space to life.
05
Approval
Permits, engineering sign-off and final client approval.
06
Construction
On-site execution with weekly progress reporting.
07
Project Delivery
Handover, snagging and post-completion support.
Client Voices
What our clients say.
"Kosquare delivered our duplex on time and above expectation. The renders were exactly what got built."

Adebayo Ogun
Property Developer, Lagos
"From concept to handover, their team ran a tight programme. Our HQ reception has become a talking point."

Ngozi Eze
Managing Director, Meridian Group
"Serious professionals. Clean drawings, clean site, clean finish. I've already commissioned a second project."

Chinedu Okafor
Investor, Ikoyi
From Concept → Execution
Building with vision. Designing with integrity.
Book a free consultation with our team. We'll listen to your vision, review your site and outline the path from concept to completion.
Get In Touch
Start your project today.
Tell us about your project. We respond to every enquiry within one business day.
Phone / WhatsApp
+234 703 897 0380Studio
17 Olatunde Okebola Street, Ifako-Ijaiye, Lagos, Nigeria