
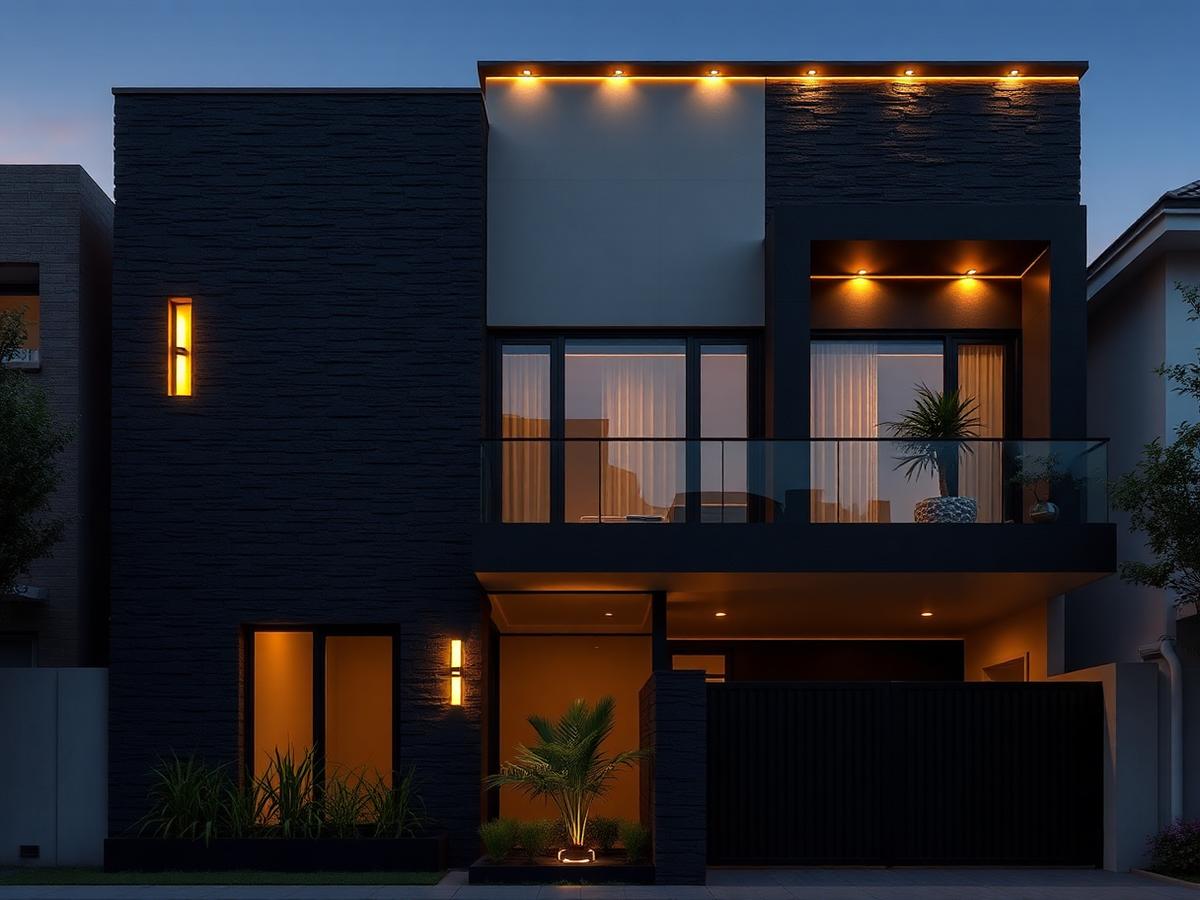
Architectural Design
Functional, sustainable and aesthetically refined buildings — designed around how you actually live, work and grow.
Key Deliverables
- Residential Design
- Commercial Design
- Building Planning
- Concept Development
- Working Drawings
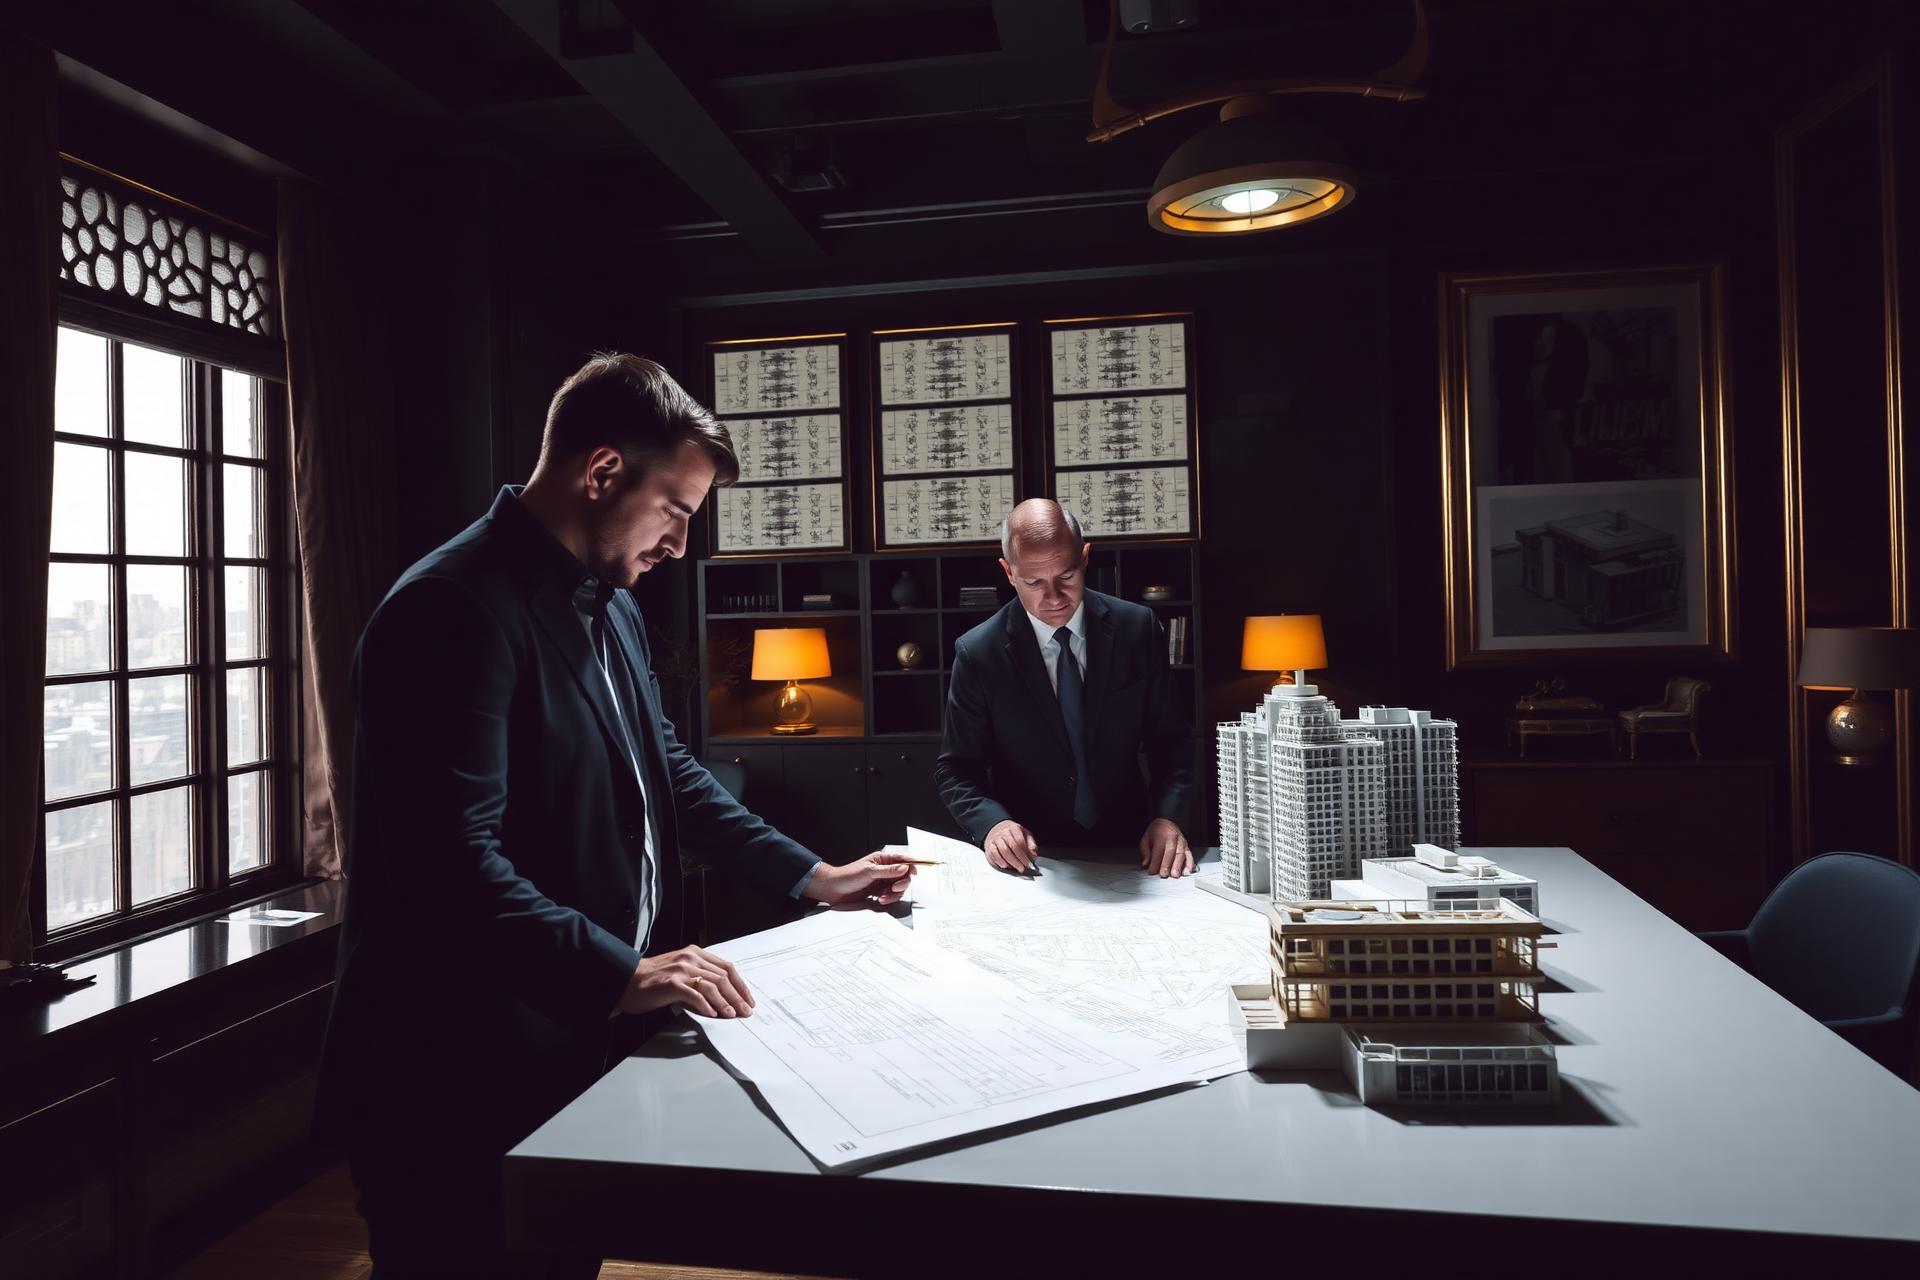
Building with vision. Designing with integrity. Architectural design, interior design and event 3D visualization — with the execution teams to deliver every one of them, from concept to completion.
Kosquare Designs works across three core divisions — architectural design, interior design and event 3D visualization — supported by the engineering, construction and project management services needed to bring each one to life across Nigeria. We provide both design and execution, so you can move seamlessly from concept to completion. Take a single service — a set of drawings, a render, a fit-out — or hand us the whole journey; you get the same senior team, the same standards, and a single point of accountability.
Explore the eight services that make up the Kosquare offering. Each engagement is scoped to your project and led by a senior principal.
Functional, sustainable and aesthetically refined buildings — designed around how you actually live, work and grow.
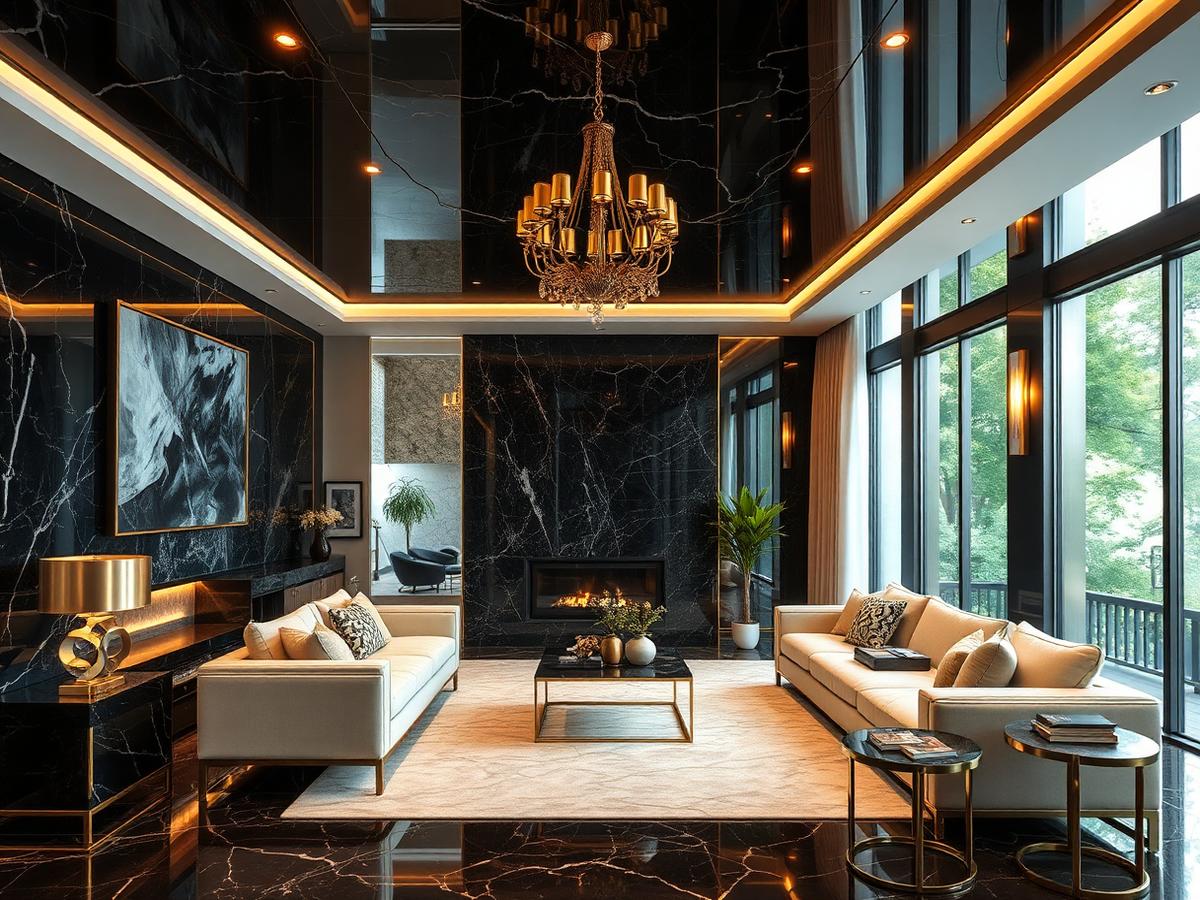
Interiors that carry the architecture through to finish level — considered, elegant and built for real living.
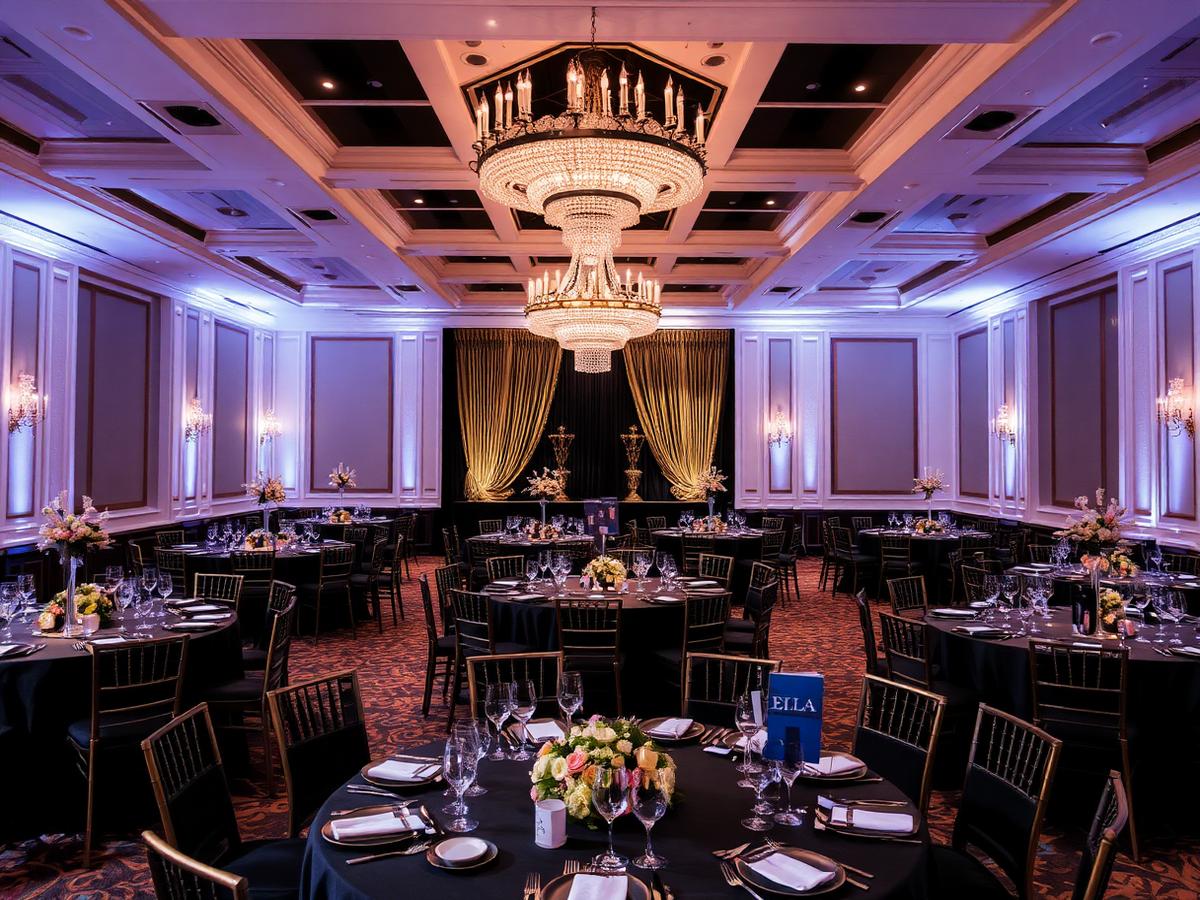
See and approve the full event environment in photoreal 3D before a single truss, backdrop or floral is committed.
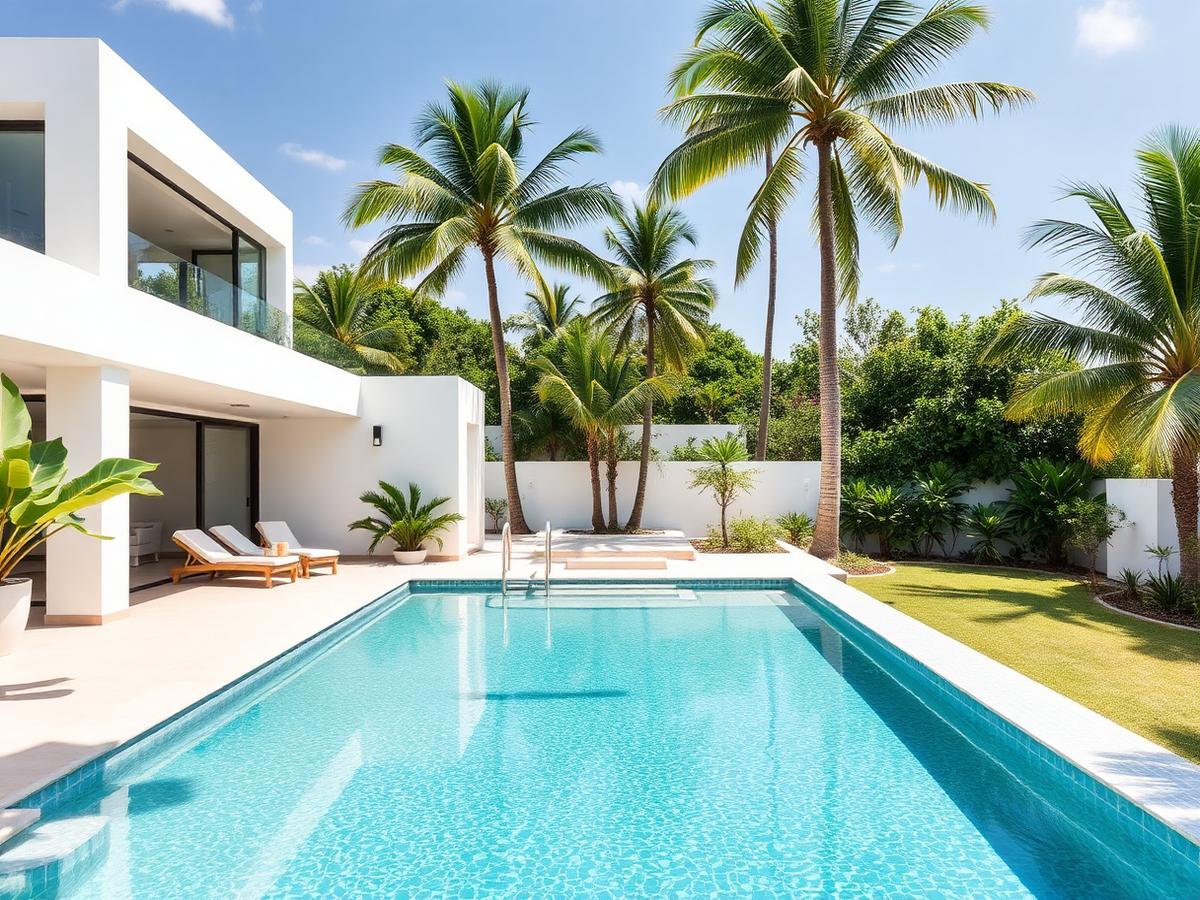
Photorealistic visualisations that let you experience the finished space long before the first block is laid.
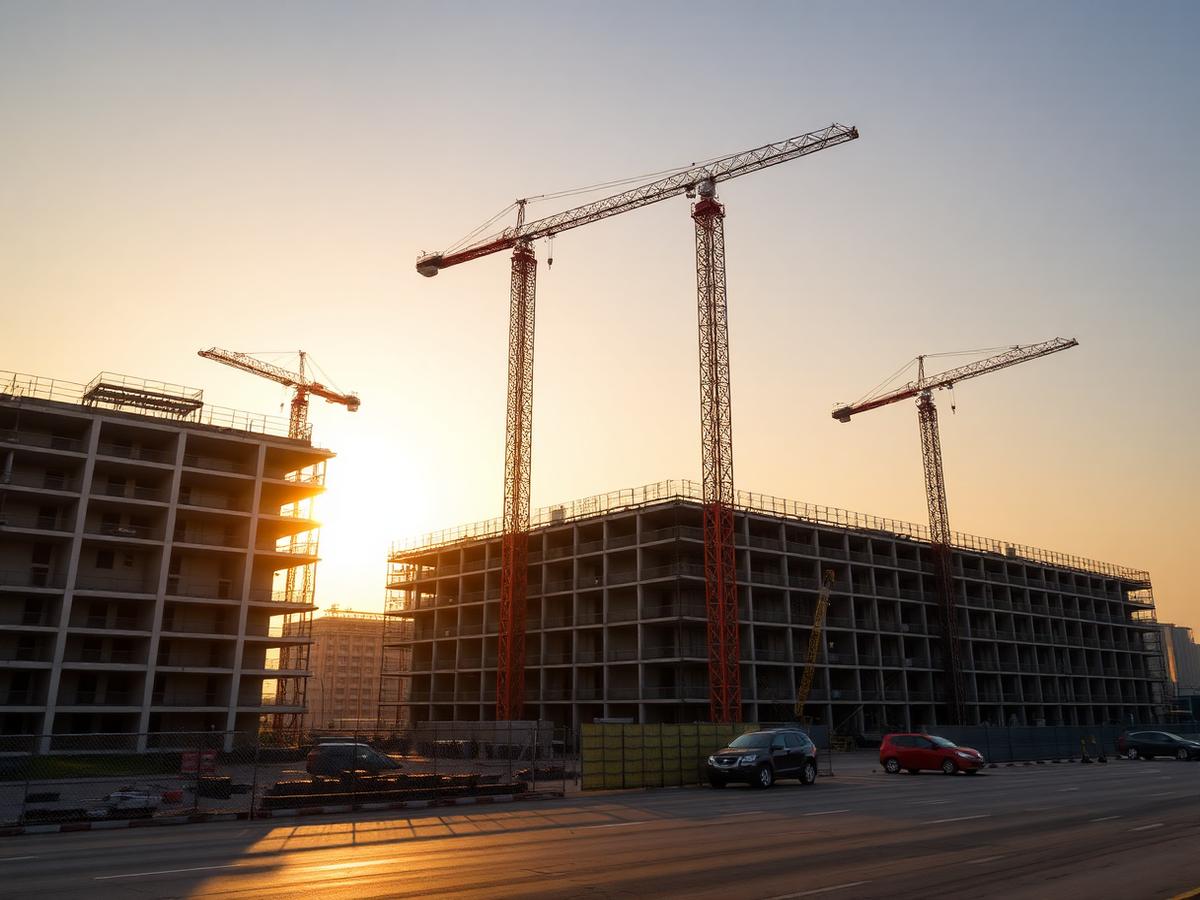
Engineering drawings that guarantee your building is safe, durable and built to endure — for generations.
Coordinated mechanical systems that keep every space comfortable, hygienic and efficient throughout its life.
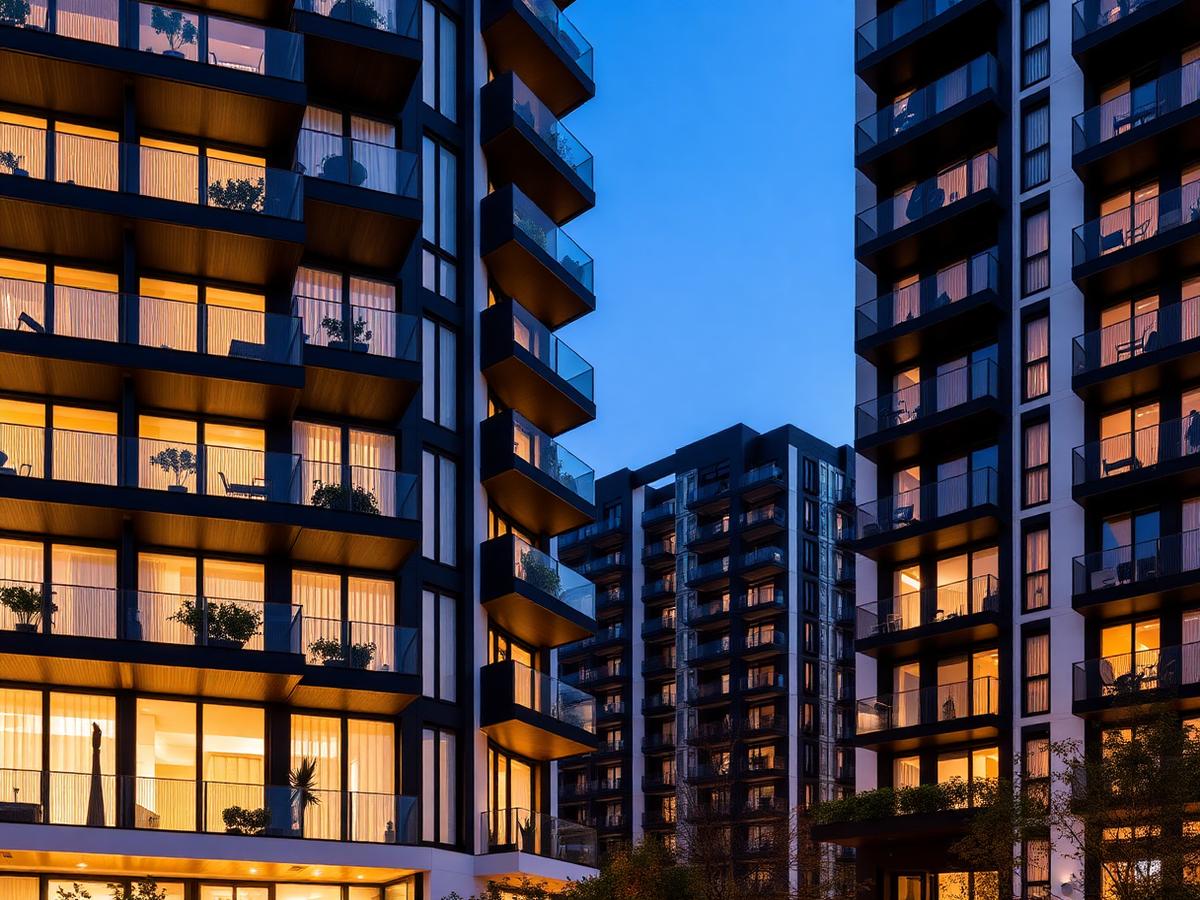
Precision electrical designs that deliver reliable power, considered lighting and uncompromising safety.
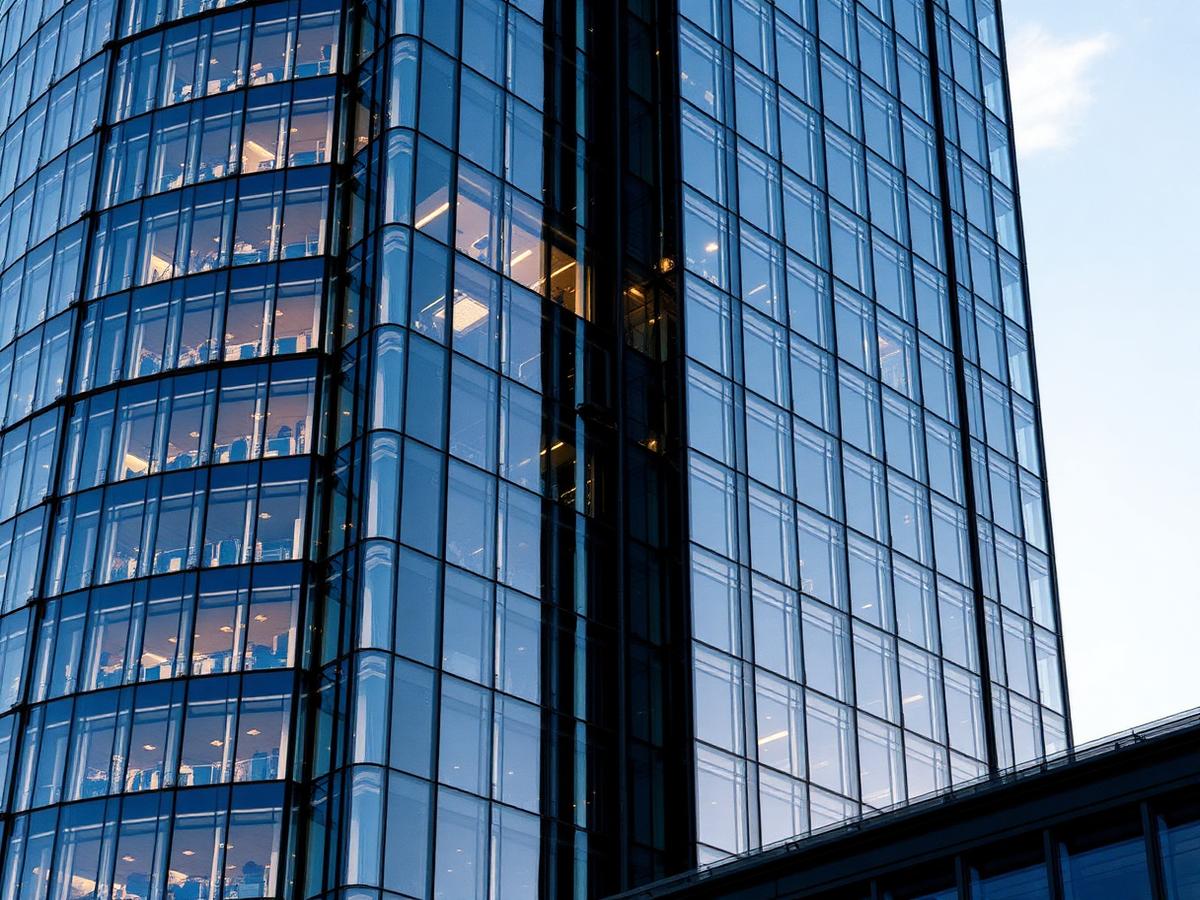
End-to-end construction delivery — from groundwork to finishing — executed with senior oversight and rigorous QA.
Independent technical advice for clients and teams already building — before decisions become expensive.
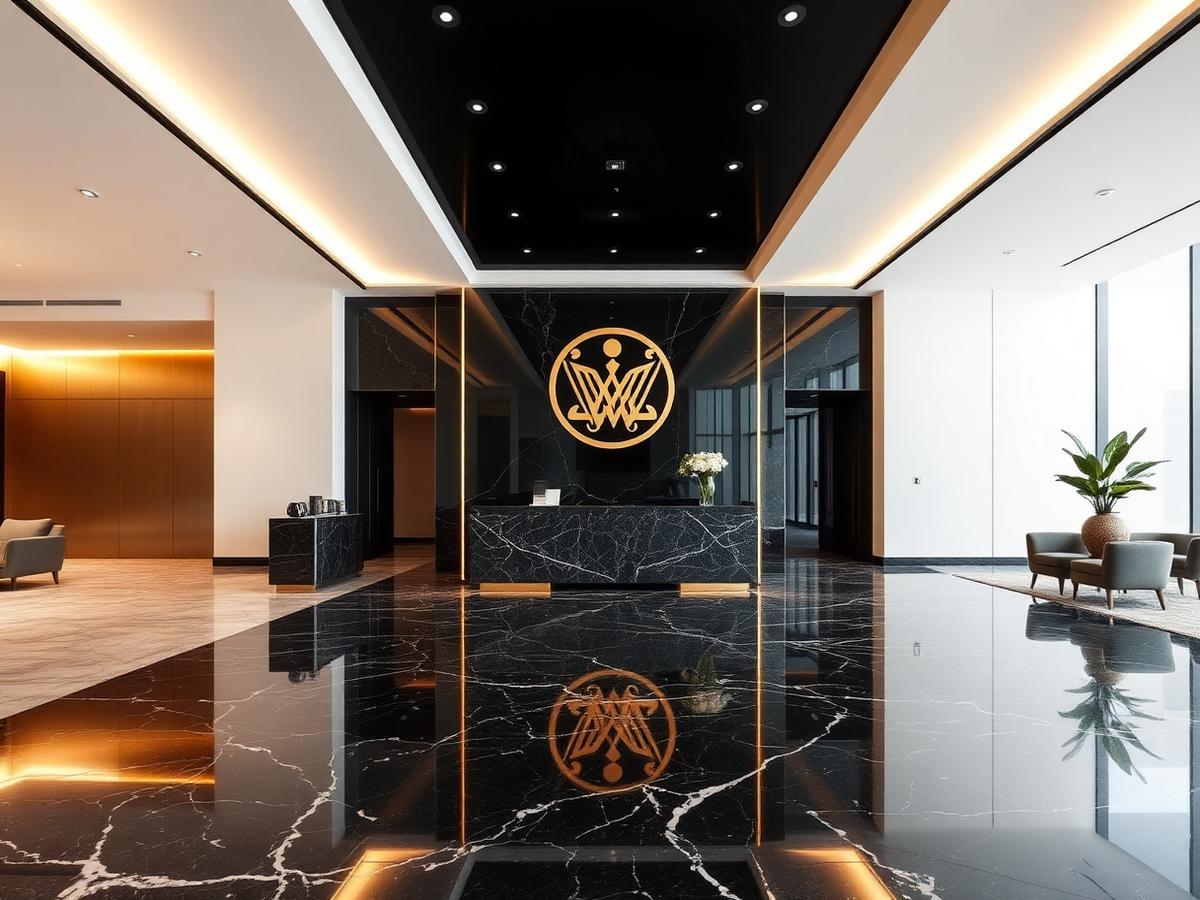
One accountable partner from first sketch to final handover — protecting your scope, budget and programme.
Bespoke joinery and furniture drawn to fit the space exactly — no compromises on proportion or finish.
We build what we draw — carrying the architectural intent intact from approved drawings to completed structure.
Fit-out delivery of approved interiors — finishes, joinery, lighting and styling installed to specification.
The approved 3D concept, built on site — set, staging and installation matching the render frame for frame.
Brand-forward event environments that turn stages, booths and venues into unforgettable brand moments.
Six reasons the studios, developers and homeowners we work with come back — and refer us to their circle.
Fresh, research-led thinking that solves real spatial problems.
Architects and engineers working under one accountable roof.
Every joint and finish resolved before it hits site.
Premium materials, skilled hands, meticulous execution.
Realistic programmes we plan for — and hit.
Long-term partners, not one-off transactions.
We listen, understand your vision, brief and budget.
On-site survey, context study and feasibility review.
Directional sketches, moodboards and spatial studies.
Architectural, structural, mechanical & electrical documentation.
Reviews, refinements and sign-off before we break ground.
On-site execution with weekly reporting and QA.
Handover, snagging and post-completion support.
Still have a question? Reach out — a senior member of the team will get back to you within one working day.
We take on residential, commercial and corporate projects — from private luxury homes and apartments to office fit-outs, retail spaces, mixed-use developments and corporate event installations.
Yes. Kosquare Designs is a full-service architectural and construction studio. We can design and build, or come in at any point — design only, construction only, or as project managers for another team's design.
Absolutely. While our studio is based in Lagos, we deliver and supervise projects across Nigeria. For out-of-state builds we deploy a resident site team supported by weekly senior visits.
Design timelines depend on scope — a private residence typically takes 6–10 weeks for full drawings, while larger commercial developments run 3–6 months. Construction durations are agreed after the design is finalised.
Yes. Every design project includes photorealistic interior and exterior 3D renders so you can walk through and refine your space before construction starts.
Whether you're planning a new home, a commercial development, a renovation or a corporate project, Kosquare Designs is ready to help you bring your ideas to life.